With its open sides and natural roof, it creates a resting point in the garden.
✳ROOF & SHADE STRUCTURES
Gazebo & garden pavilionA place of your own in the garden.
A resting point in the garden, open on four sides, with freestanding supports and a natural roof.
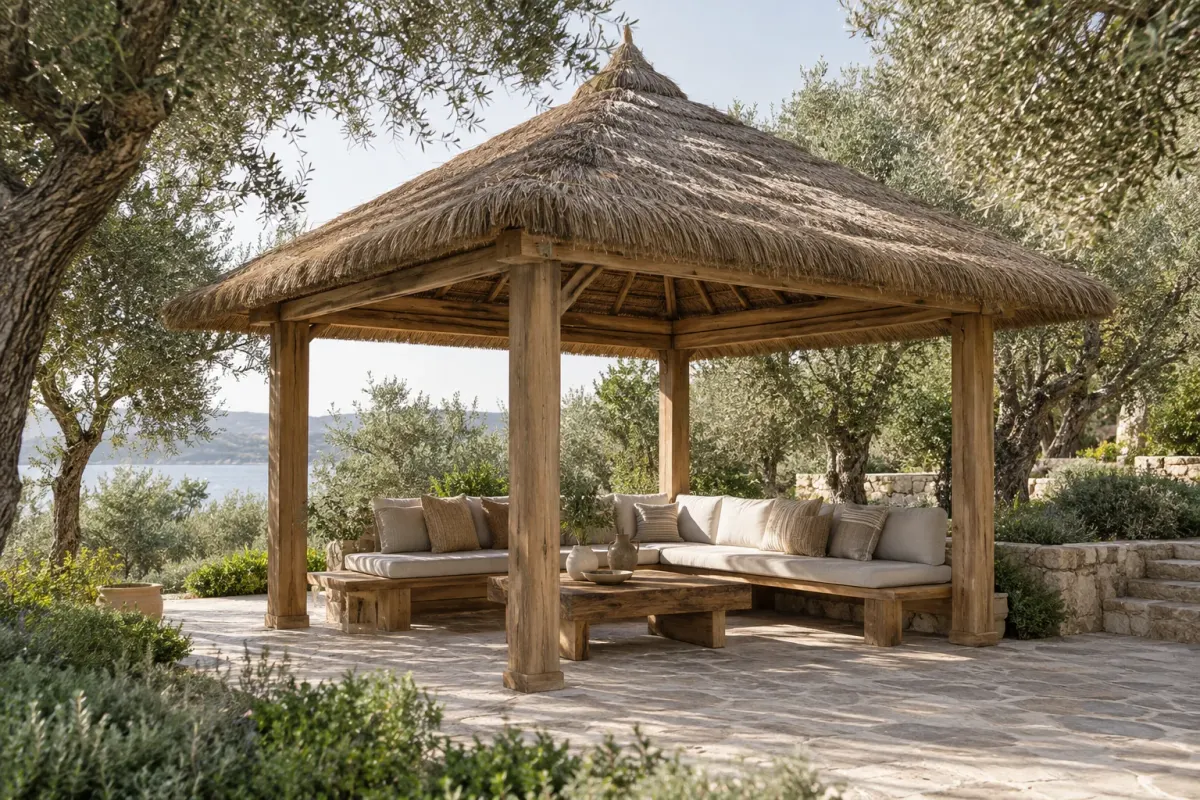
Hidden
in the detail.
A gazebo or garden pavilion is a type of structure; the roofing material is selected separately. Seating layout, openings, ground connections and the structural solution are designed together with the area size.
- Usage ideas
- Garden / Hotel landscape / Rest area
- Visual character
- Wooden frame and natural roof
- Size and installation
- Defined according to the area size and the existing support structure.
- Before the quote
- Location, photos of the area and approximate measurements are prepared.
✳ADVANTAGES
What you gain
with this product.
A timber frame and natural roof provide a look that fits garden and hotel landscaping.
Seating layout, openings and ground connections are engineered together with the area size.
Because the roof material is selected separately, the look can be shaped to your needs.
✳USE AREAS
Where it
is used.
- 01
- Gardens
- 02
- Hotel landscaping
- 03
- Resting areas
- 04
- Pool surroundings
- 05
- Restaurant gardens
✳FREQUENTLY ASKED
Questions
on your mind.
01Are a gazebo and a garden pavilion the same thing?+
A gazebo or garden pavilion is a structure type; the roof material is selected separately. Reed and similar claddings can be considered for a natural roof.
02How is it connected to the ground?+
Ground connections and the support solution are engineered together with the area size. The ground type is examined together during the survey.
03Can it be used in hotel or resort landscaping?+
Yes, it is used in gardens, hotel landscaping and resting areas. Seating layout and circulation paths are considered together in the project.
04What should I share for a quote?+
Location, photos of the area and approximate measurements are a good start. Price and technical suitability are clarified with this information.
Think together.
All products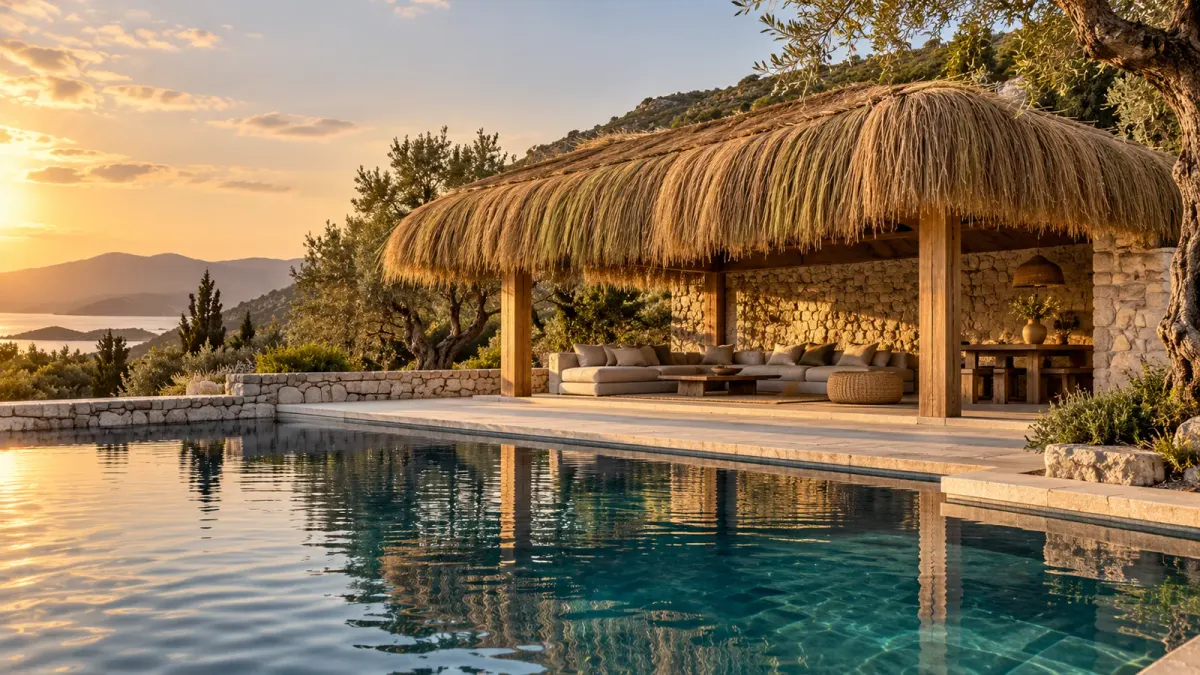

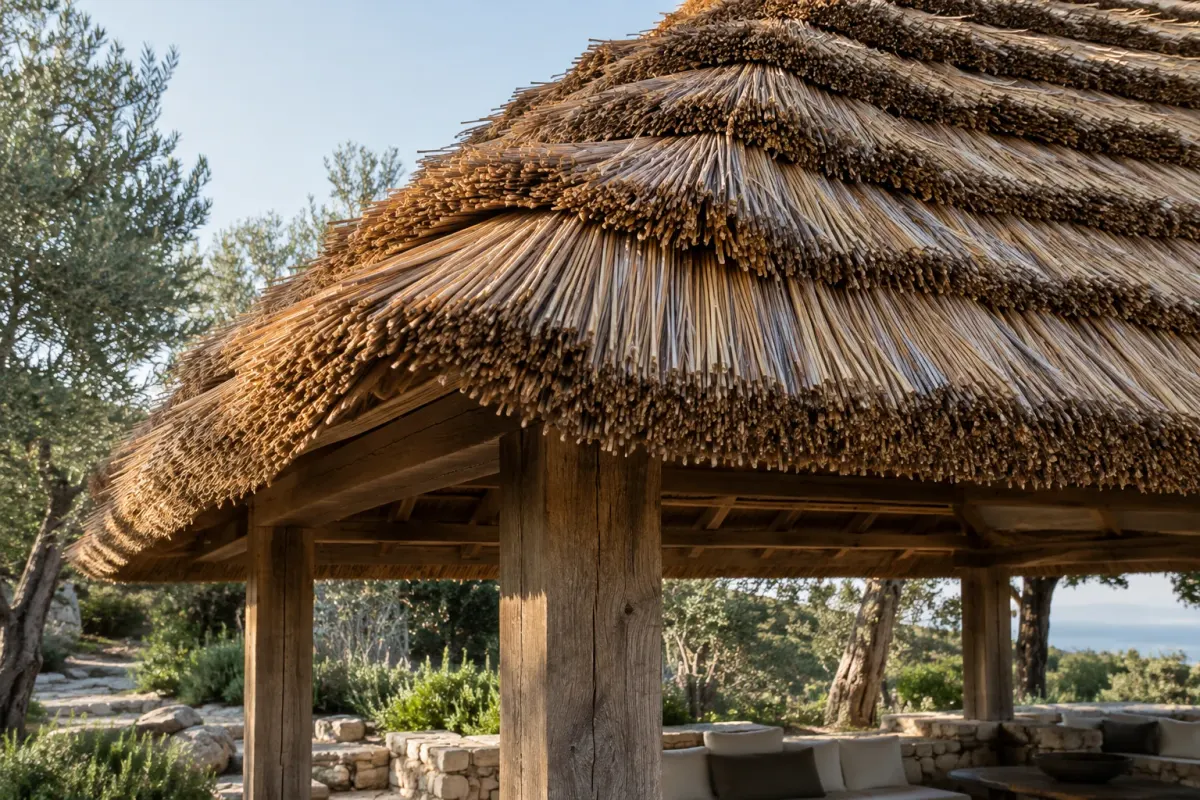
Material and detail.
Texture and joint ideas that complete the application.
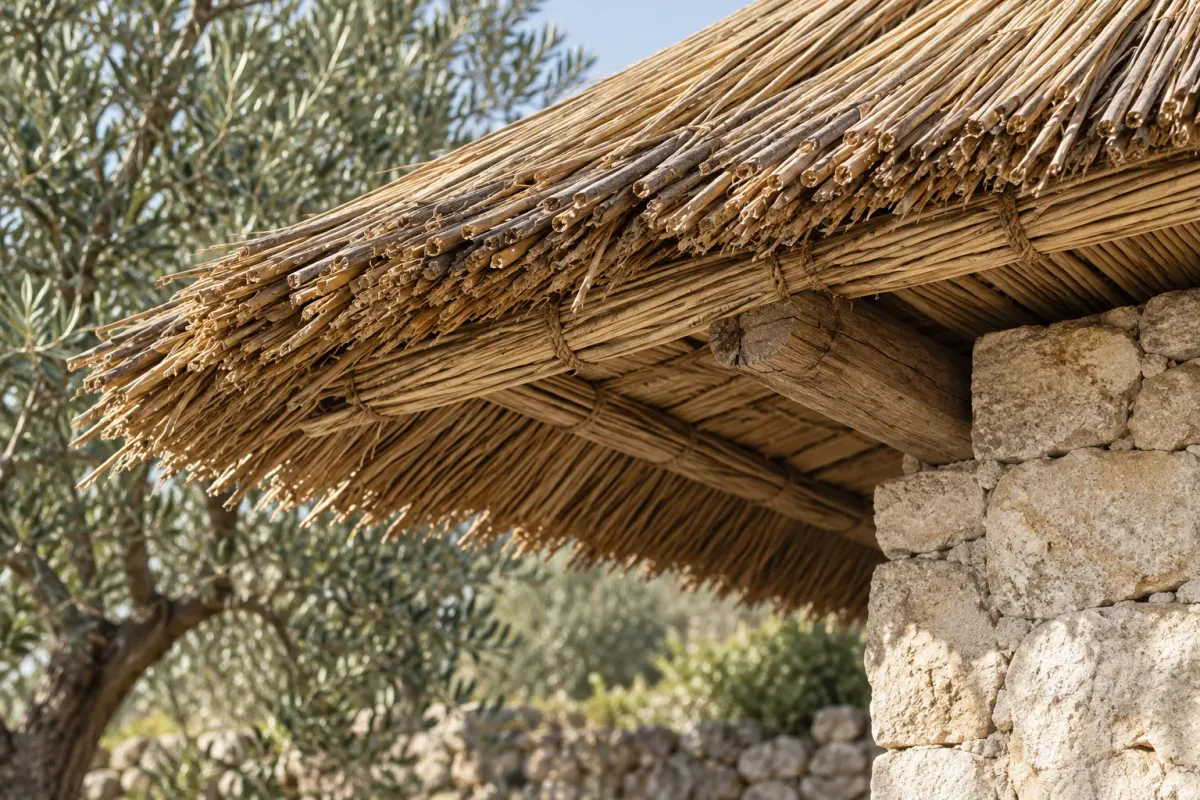
Project note for Gazebo & garden pavilion
In areas such as gardens, hotel landscapes and resting areas, first define the limits of the application and the condition of the existing surface. Using a sample, evaluate how the look of a timber frame and natural roof relates to the light and other materials in the space.
For a quote, share a general photo of the area, close-ups of connection details and approximate measurements together. If you expect outdoor exposure, heavy use or special maintenance, add this to the project note.
✳LET THE NEXT STORY BE YOURS.
A little nature.A little you.
Tell us about your space. Let’s shape the first idea together.
PLAN YOUR PROJECT