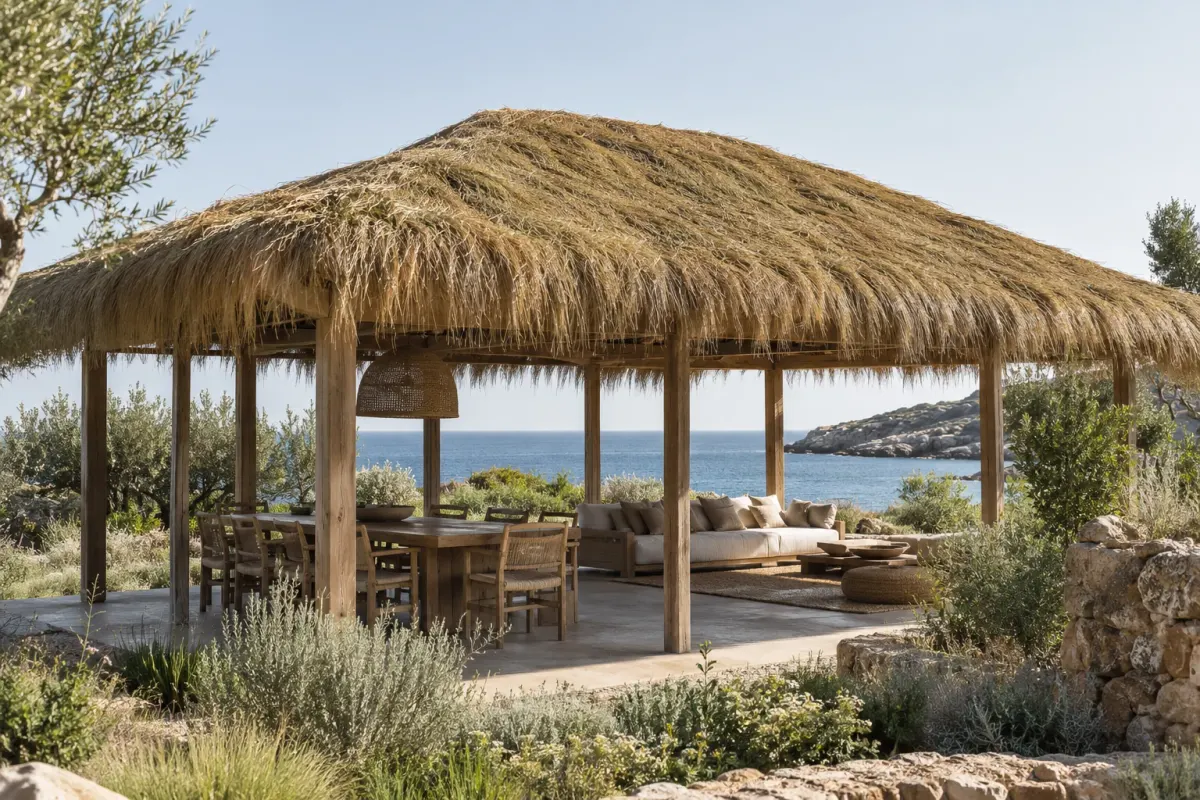
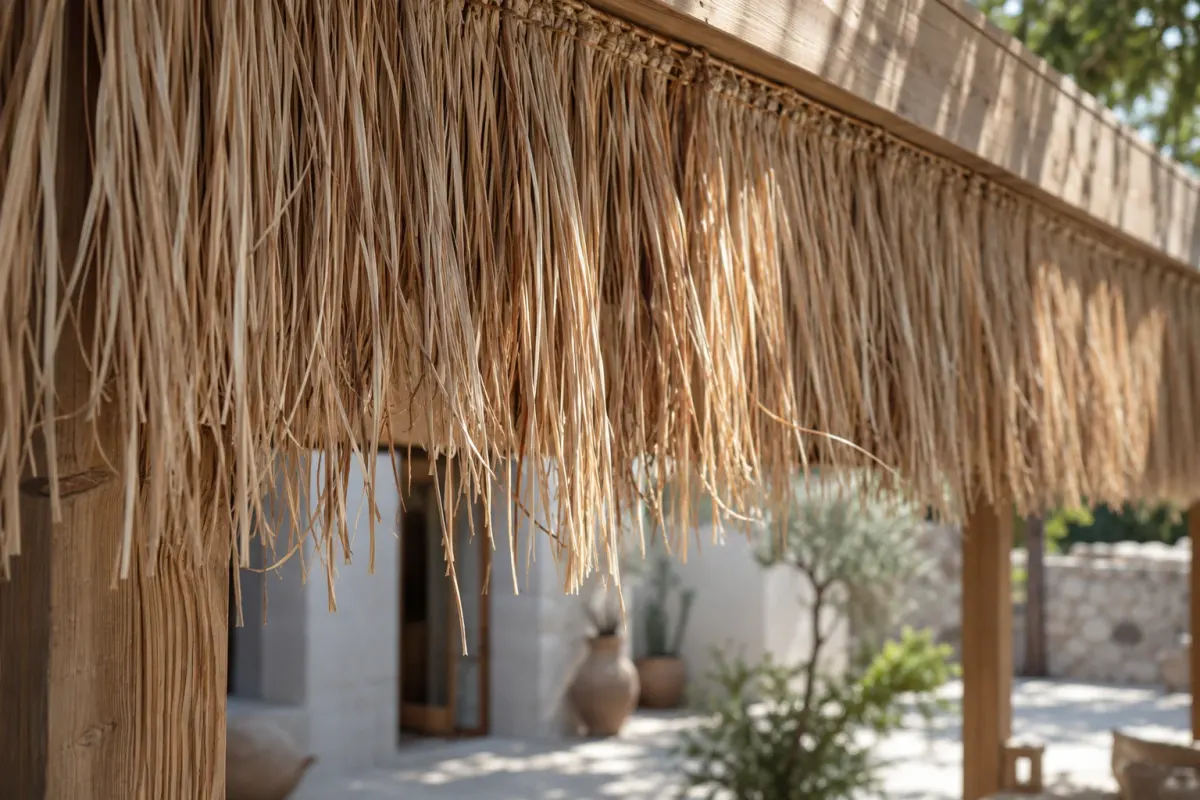
Long dry grass fibers run continuously from the roof surface down to the fringe, creating a soft-lined look.
✳ROOF & SHADE STRUCTURES
Hanging grass claddingA texture flowing off the roof.
A soft-lined natural cladding in which long dry grass fibers run from the roof surface down to the fringe.
Hidden
in the detail.
Fiber direction and cladding density affect how the roof form reads. The entire roof surface and the fringe length are considered together. The material type and sample are verified at the procurement stage.
- Usage ideas
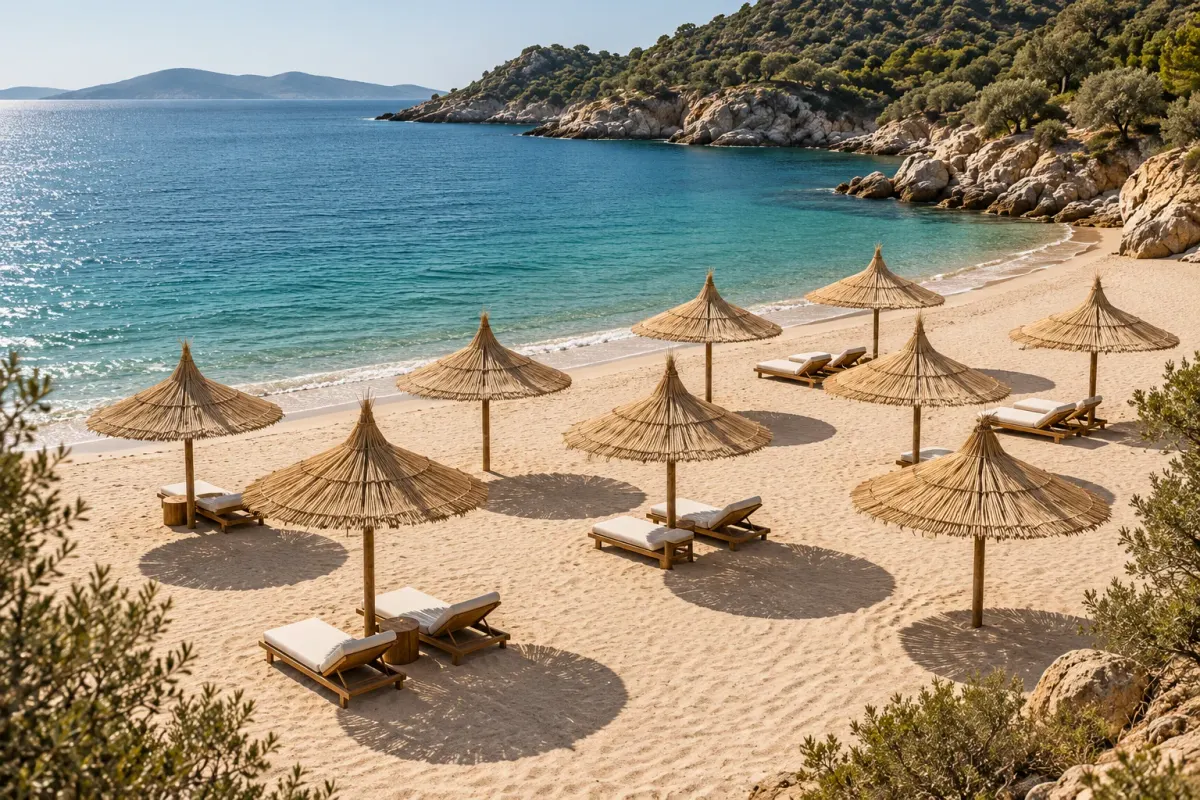
- Beach pavilion / Garden shade / Veranda
- Visual character
- Long, loose and irregular fibers
- Size and installation
- Defined according to the area size and the existing support structure.
- Before the quote
- Location, photos of the area and approximate measurements are prepared.
✳ADVANTAGES
What you gain
with this product.
Loose, irregular fibers create a natural texture with movement.
Fiber direction and cladding density can be adjusted to set how the roof form reads.
The material type and sample are verified at the sourcing stage.
✳USE AREAS
Where it
is used.
- 01
- Beach pavilions
- 02
- Garden shade structures
- 03
- Verandas
- 04
- Poolside structures
✳FREQUENTLY ASKED
Questions
on your mind.
01Where is hanging grass cladding used?+
It is used in areas such as beach pavilions, garden shade structures and verandas. The whole roof surface and the fringe length are considered together.
02Which type of grass is used?+
The material type and sample are verified at the sourcing stage. The type and look are decided together using the sample.
03How is the cladding affected by rain and fire?+
Behavior varies with the material type, pitch and installation, and dry grass fibers are combustible. You can ask the team about details per project.
04What is needed for a quote?+
Location, photos of the roof or area and approximate measurements are a good start.
Think together.
All products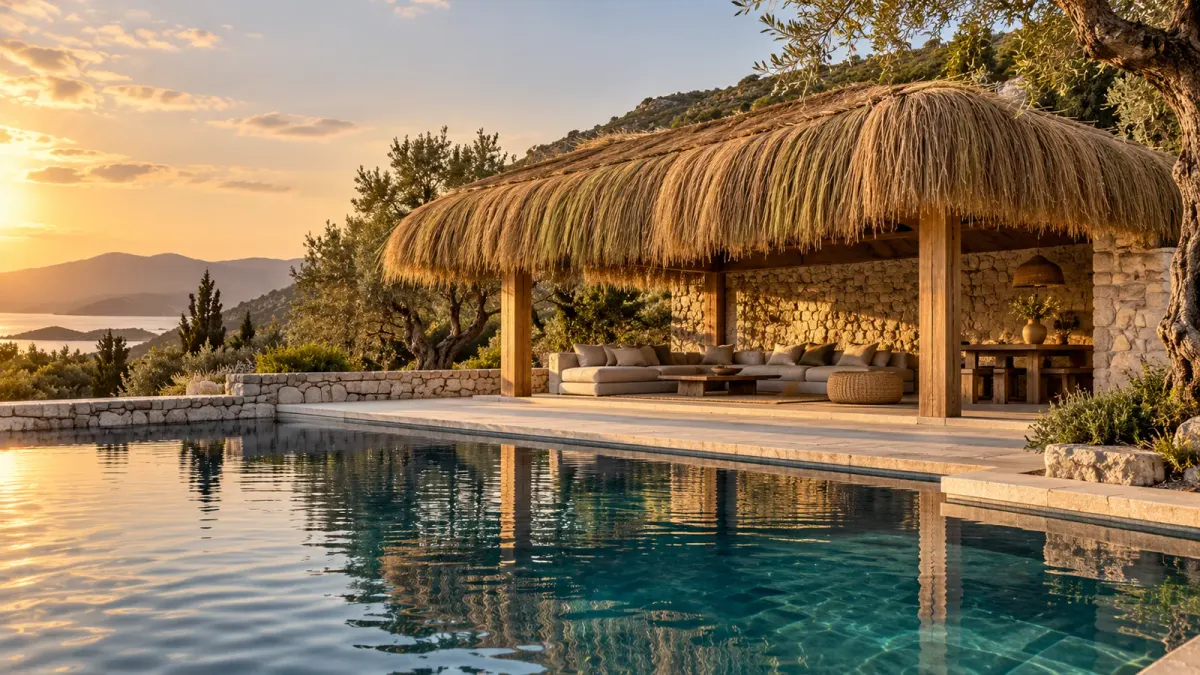
Material and detail.
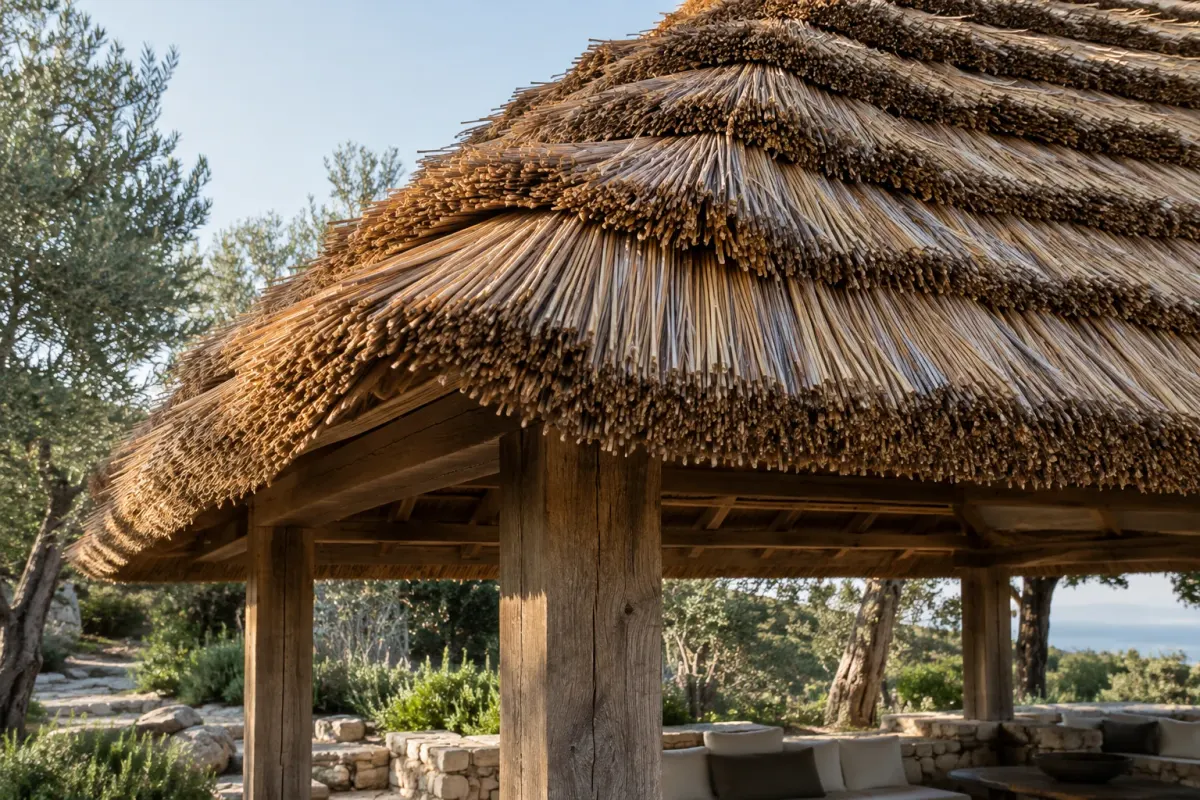
Texture and joint ideas that complete the application.
Project note for Hanging grass cladding
In areas such as beach pavilions, garden shade structures and verandas, first define the limits of the application and the condition of the existing surface. Using a sample, evaluate how the look of long, free, irregular fibers relates to the light and other materials in the space.
For a quote, share a general photo of the area, close-ups of connection details and approximate measurements together. If you expect outdoor exposure, heavy use or special maintenance, add this to the project note.
✳LET THE NEXT STORY BE YOURS.
A little nature.A little you.
Tell us about your space. Let’s shape the first idea together.
PLAN YOUR PROJECT