Start with how the space will be used
Relaxing on a beach, serving guests at a restaurant, chatting in a garden. Before planning the placement of shade structures, define how the space will be used. Mark service routes, seating capacity, and the sun’s movement throughout the day on a simple site sketch. That way, the placement of shade structures is not determined by appearance alone.
Open space is part of the design, too
The space between umbrellas and seating groups gives the area room to breathe. Circulation, sightlines, and furniture movement should be considered together. Measure on site the clearance needed to pull back chairs, position sun loungers, and keep walkways open. Existing trees and views also affect the layout.
Rhythm through repetition
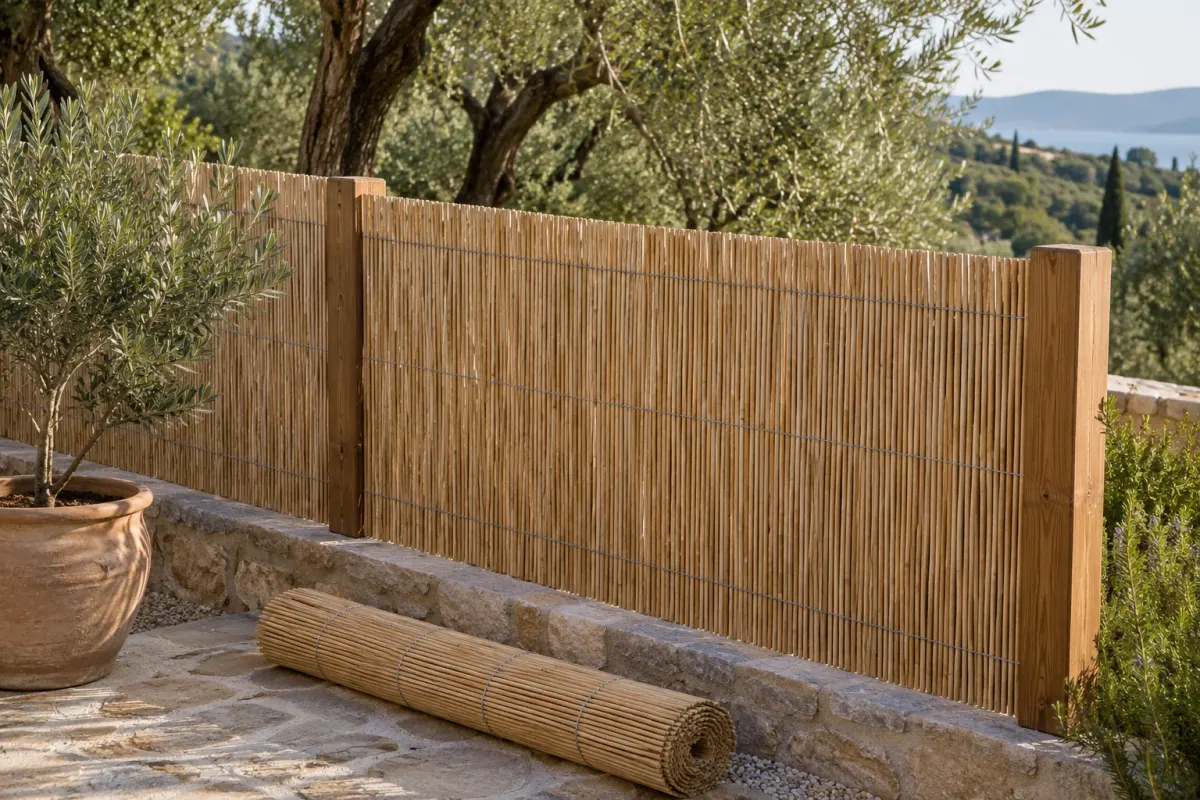
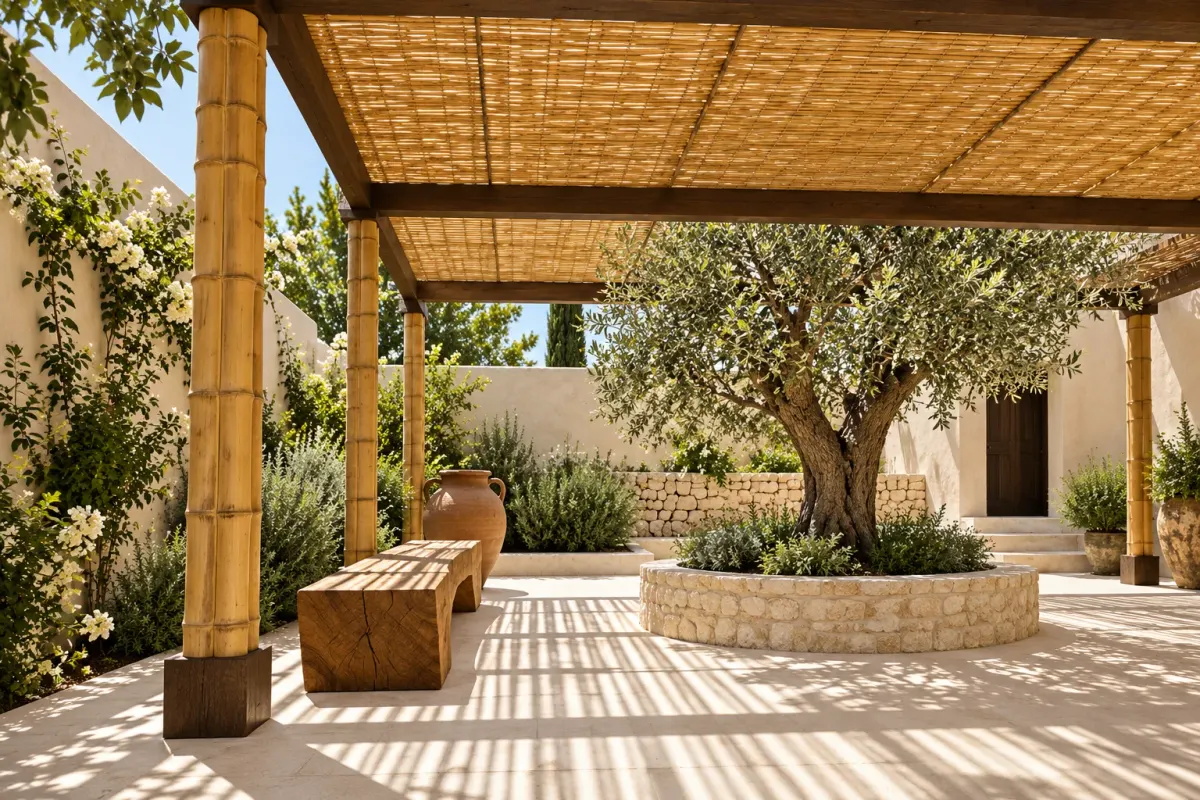
Repeating similar forms at regular or varied intervals establishes the space’s visual character. A visual reference is most useful when it shows not just the material, but also how the elements relate to one another. Using the same material in different sizes can divide a large area into smaller places to relax. First, assess the layout of a sample area, then apply it to the whole space.