Woven mat as a ceiling surface
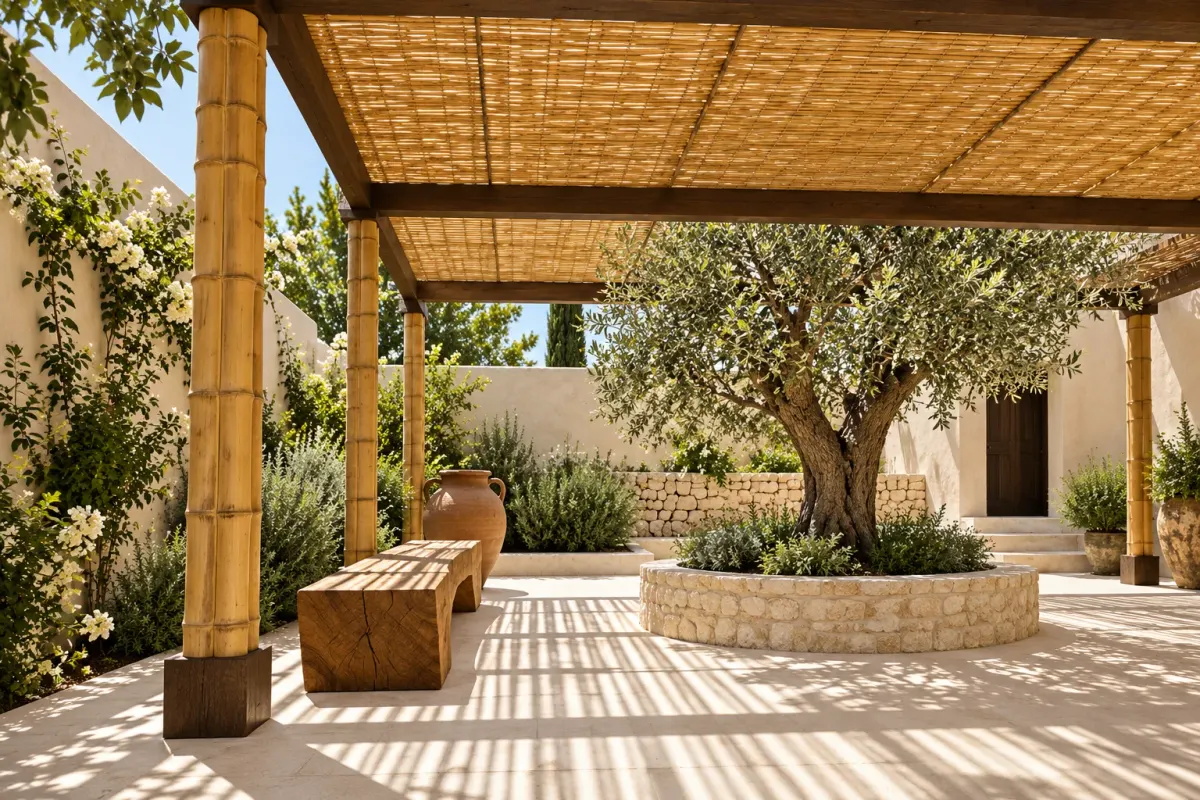
A woven mat ceiling is the application of panels made by weaving natural fibers onto the ceiling surface. It brings warmth and texture to a flat plane and is preferred especially in spaces where atmosphere comes first, such as restaurants, lounges and terraces.
As seen on the woven mat ceiling page, what shapes the result is not only the material but how the panels come together on the surface.
Weave direction and panel joints
The direction of the weave changes how the surface reads in light. Panel size and weave direction together determine how visible the joints will be. Aligning the joints is important for the impression of a single surface.
If the panel layout is marked on the drawing at the design stage, cutting and jointing decisions during installation are reduced and the surface looks more orderly.
Edge finish and lighting
The line where the ceiling meets the wall and the edge battens form the frame of the mat. Leaving the finish clean or visible is a design choice, but it must be planned from the start.
Points such as spot and track lighting should be considered together with the surface. Openings can cut the weave, and the angle at which light hits the surface either brings out or flattens the texture. Proximity to electrical fittings and heat sources should also be assessed separately.
Ceiling height and scale
The effect of a woven mat ceiling is closely tied to the height of the space. On a low ceiling the weave texture is read closely and felt more strongly; on a high ceiling the texture recedes and the surface looks plainer. For this reason weave fineness and panel size are chosen according to ceiling height.
In large spaces, dividing the ceiling into sections, for example grouping mat panels with battens, brings the scale closer to the human. In small spaces, an uninterrupted surface gives a sense of width. Which is suitable is decided by looking at the plan of the space and seeing a sample panel on site.
If the ceiling has technical elements such as sprinklers, ventilation grilles and smoke detectors, their positions must be resolved together with the panel layout. These elements are often fixed by regulation and project requirements, so cutting and edge decisions must be planned in advance for the mat surface to look orderly around them.
Open versus closed spaces
Whether the material suits an open or closed space is determined by the product and the conditions of application. In areas exposed to moisture, sun and wind, a woven mat must be examined separately. Indoors, ventilation and humidity level play a role in keeping its appearance.
To share dimensions and photos of the space, the quote form can be used; for detailed questions, the contact page.
During installation, letting the panels acclimatize, that is, rest on site for a while, is also a recommended practice for natural fibers. That way a panel that has adapted to the ambient humidity moves less after being placed and the joints stay neater. This small preparation also helps the surface keep its first-day order.
Frequently asked questions
How is lighting planned on a woven mat ceiling?
Lighting points are planned together with the panel layout at the start of the design. That way openings do not cut the weave at random and light falls evenly on the surface.
Are panel joints visible?
Depending on panel size and weave direction, joints may be more or less noticeable. Well-aligned joints let the surface read as a whole.
Can a woven mat ceiling be used outdoors?
That depends on the chosen product and the conditions of the space. Outdoors, moisture, sun and wind are assessed separately, and the decision should rest on a sample and technical information.