In short: Light is the most effective tool for bringing out natural texture, but the electrical layout must be planned together with the material from the very beginning. Installation should be done by a qualified electrician.
How does light show texture?
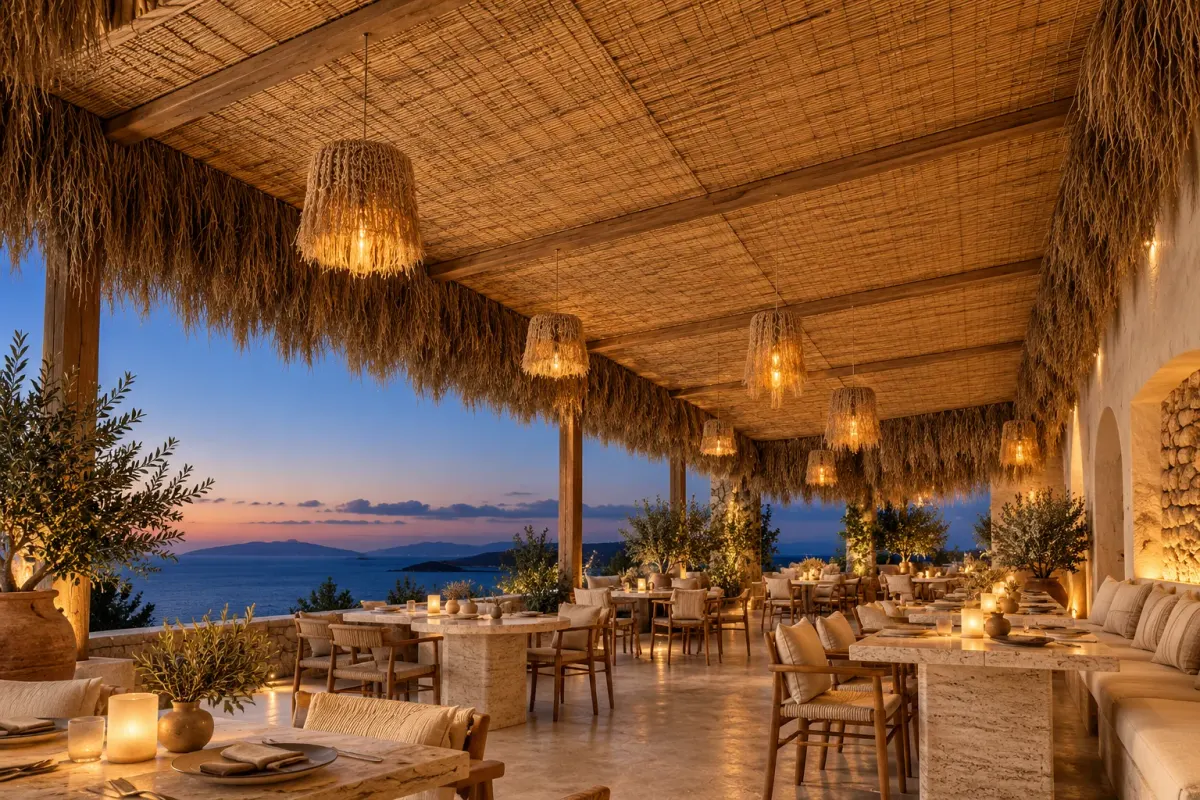
Woven mat and reed fringe show different faces under light. Soft light from above makes the texture stand out, while light from the side creates play of shadow. In spaces used in the evening, the direction of light sets the character of the setting.
Warm-toned, dimmable lighting generally builds a harmonious atmosphere with natural material. This is a design direction, not a rule.
Electrical planning should not be separate from the structure
Adding lighting and sockets afterwards can strain both appearance and safety. The electrical plan should therefore be discussed together with the structure at design stage.
- Deciding cable routes in advance
- Keeping junction boxes and fuse points in accessible places
- Choosing fixtures so they do not touch the natural material directly
- Preferring equipment suited to outdoor use that resists moisture and dust
- Considering sources that produce no heat or little heat
All electrical work must be done by a qualified electrician and comply with local regulation. For safety, you may also look at our post on fire safety.
Thoughts by type of space
Interior ceilings
On woven-mat ceilings, recessed or surface-close fixtures can give a clean look. For details, see the woven mat ceiling page.
Outdoor areas and terraces
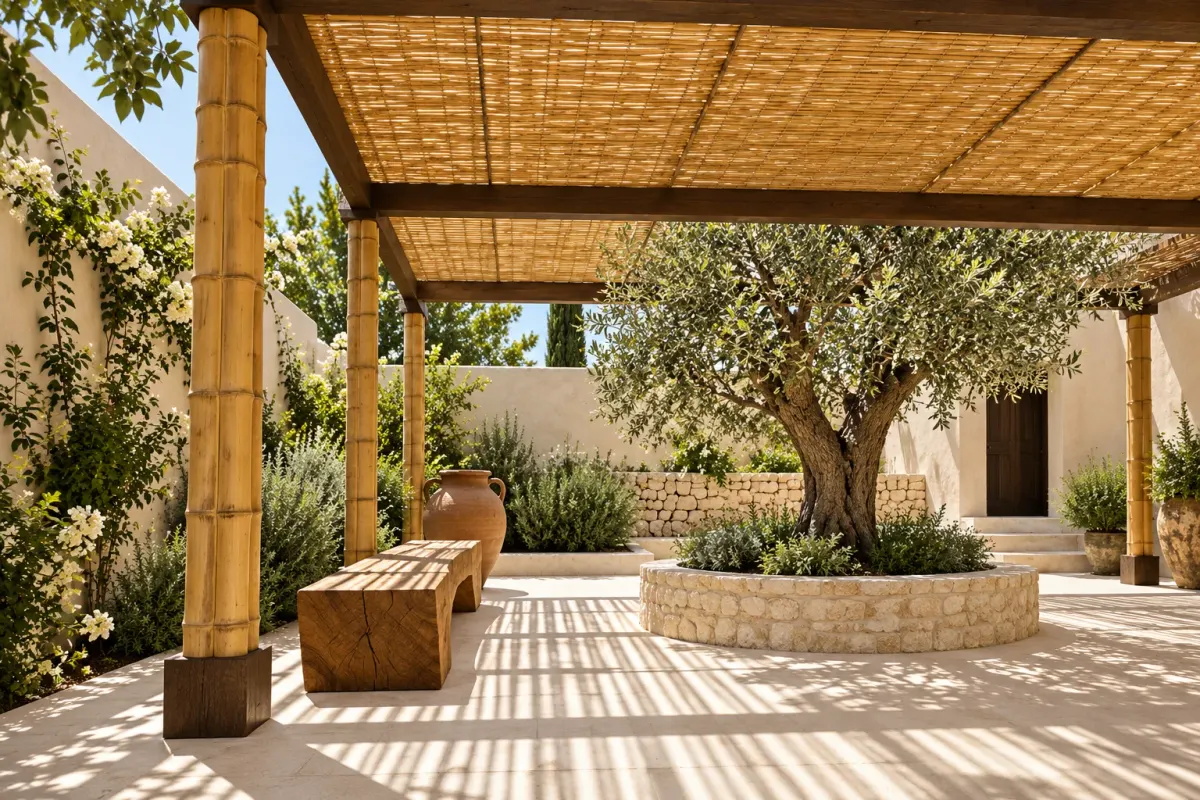
In open areas, lighting at floor or column level can illuminate the setting without heating the material above. Plants and walking paths around the structure can also be part of the lighting plan.
How to begin
A good start is noting what kind of evening use the space will have and where needs such as sockets, light and sound will arise. With these notes we can discuss the plan together within our consultancy service.
Thinking through the evening scenario
The same space can be used very differently by day and in the evening. A terrace that seeks shade by day becomes a place for dining and conversation at night. The lighting plan is therefore made not only to illuminate but also to think about how the atmosphere will change.
Layers of light to consider
- General light: a soft layer that lets the space be used safely
- Accent light: a layer that brings out the texture or an important point
- Path light: a layer that shows direction on floors and steps
A layered approach can offer a more balanced setting than a single strong source. This is a design direction; the final decision is made according to the use of the space, technical suitability and the electrician's assessment.
In summary
A good lighting plan brings out natural texture while also ensuring safe use. For this, the electrical layout needs to be handled together with the design, by a qualified electrician and in line with local regulation. Fixtures that do not touch natural material, accessible connection points and equipment suited to outdoor use are the main points of attention. You can share your lighting and electrical expectations for the space with us and discuss the plan together.
Frequently asked questions
Can I add lighting later?
It may be possible, but cable routes and connection points can become harder afterwards. Planning at design stage usually gives a cleaner result.
Do you carry out the electrical work?
Electrical installation is the work of a qualified electrician. During planning we raise the subject and suggest coordination for solutions that suit the structure.
Which light tone suits natural material?
Warm tones are a common choice, but other options are considered according to the purpose of the space.